Tile Pattern Calculator
Ver en españolArea and pattern
45° zigzag. Highest cut count of any common layout.
Tiles to buy
90 tiles
- Pattern
- Herringbone
- Recommended waste
- 20%
- Area with waste
- 180 sq ft
- One tile covers
- 2 sq ft
- Extra tiles the pattern costs
- 15
Mosaic and penny tile is sold by the sheet — treat each sheet as one 'tile' above.
Save this calculation in the free app
Smart Tile Calculator keeps your tile jobs on your phone, offline. On iPhone? It's inside Roofing Calculator & Estimator.
Waste factor by tile pattern
| Pattern | Waste | Cut difficulty | Tiles for 150 sq ft of 12x24 |
|---|---|---|---|
| Straight grid | 10% | Low | 83 |
| Offset / brick | 10% | Low | 83 |
| Hexagon | 15% | Medium | 87 |
| Diagonal 45° | 15% | Medium | 87 |
| Herringbone | 20% | High | 90 |
| Chevron | 20% | High | 90 |
Saws and layout tools for pattern work

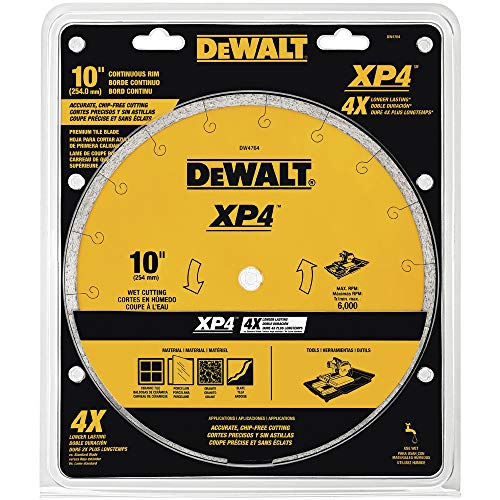
ORIXTREME 10 Inch Diamond Saw Blade, General Purpose Segmented Blade | Dry/Wet Cutting Concrete, Masonry, Brick, Block, 7/8"-5/8" Arbor
$24.99
Check price on Amazon
VEVOR Wet Tile Saw 7 Inch 65Mn Steel Blade 3600 RPM Tile Cutter Wet Saw | For Cutting Tiles and Stones, 0-45° Adjustable Bevel Cut, Powerful Motor, Detachable Water Reservoir, for DIY Enthusiasts
$100.99
Check price on Amazon


As an Amazon Associate I earn from qualifying purchases.
Prices as of Oct 17, 2026, 4:39 AM UTC. Product prices and availability are accurate as of the date/time indicated and are subject to change. Any price and availability information displayed on Amazon.com at the time of purchase will apply to the purchase of this product.
Tools the pros use for this job
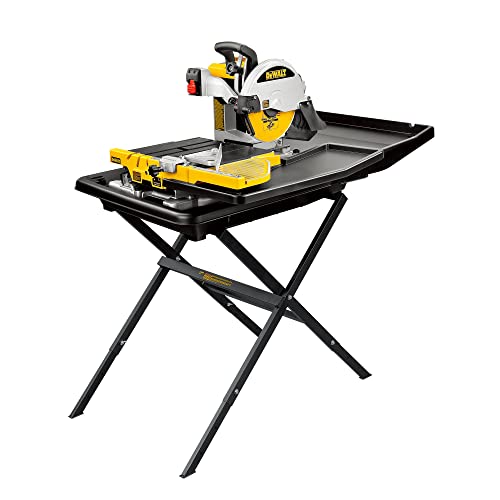
Tile Wet Saw
ORIXTREME 10 Inch Diamond Saw Blade, General Purpose Segmented Blade | Dry/Wet Cutting Concrete, Masonry, Brick, Block, 7/8"-5/8" Arbor
$24.99
Check price on AmazonAngled pattern cuts need a sliding wet saw, not a snap cutter.
Layout Square

NAACOO Laminate Flooring Tools, Universal 4 in 1 Floor Installation Kit | Tapping Block-Double Sided with Notches, Pull Bar, 40Pcs Floor Spacers, Rubber Mallet
$19.99
Check price on AmazonHerringbone drifts fast — check square every few rows.
Tile Spacers

DGSL Tile Leveling System Tile Spacers 1/8 Inch, 300 pieces Horseshoe Shim U Shape Plastic Tile Leveling Clips for Various Types of Tile Leveling
$15.03
Check price on AmazonPattern layouts need consistent joints more than any grid does.
As an Amazon Associate I earn from qualifying purchases.
Prices as of Oct 17, 2026, 4:39 AM UTC. Product prices and availability are accurate as of the date/time indicated and are subject to change. Any price and availability information displayed on Amazon.com at the time of purchase will apply to the purchase of this product.
Do this math on the job site — in the free app
Smart Tile Calculator for Android: offline, in your pocket, free.
How this calculator works
The tile coverage never changes — a 12x24 tile is 2 sq ft in every layout. What changes is the number of tiles you cut and throw away. In a grid, most offcuts get reused at the opposite wall. In herringbone, almost none do.
Planning the layout: snap chalk lines through the exact centre of the room, dry-lay a full row in both directions, and shift the centre line so the cuts at opposite walls are equal and never thinner than half a tile. A sliver cut along a doorway is the single most common giveaway of a rushed job.
- Balance cuts on opposite walls — move the start line, not the pattern.
- Start herringbone from a centre line at 45°, not from a wall.
- Keep offsets on plank tile to 33% maximum to avoid lippage.
- Order all tile in one purchase so the dye lot matches.
More: the waste factor guide, the herringbone calculator and layout cut planner.
Frequently asked questions
How much extra tile do I need for herringbone?
20% over the measured area. Every row ends in a 45° cut and the triangular offcuts almost never fit elsewhere.
Which tile pattern wastes the least?
A straight grid or a simple offset — about 10%. Both let you reuse the offcut from one wall to start the row at the other.
Does a diagonal layout really need 15%?
Yes. Turning the grid 45° means every perimeter tile is cut into two triangles, and only one of them usually gets used.
How do I plan a tile layout so the cuts look right?
Find the room centre, dry-lay a full row each way, then shift the centre line so opposite walls end with equal cuts no smaller than half a tile.
Related calculators
- Tile Layout & Pattern CalculatorCut sizes and row counts for grid, offset, diagonal, herringbone.
- Herringbone Tile CalculatorPlank tile counts with the extra waste herringbone demands.
- Subway Tile Calculator3x6 subway tile counts by pattern for walls and backsplashes.
- Tile Waste Factor GuideHow much extra tile to order, by pattern and room complexity.
Guides worth reading next
- How to Measure a Room for Tile (Step by Step)Measure any room for floor or wall tile: handle closets and alcoves, convert inches to decimals, subtract fixtures, and add the right waste percentage.
- Choosing the Right Tile Size for Your RoomHow tile size changes a room: when 12×24 beats 4×4, why small rooms can take large tile, grout line math, and the flatness rule for big formats.
- Sanded vs Unsanded vs Epoxy Grout: Which One Do You Need?Grout types explained by joint width and location: when sand scratches tile, why epoxy wins in showers, and how much of each type a bag actually covers.