12x24 Tile Calculator
Ver en españolLast updated
Your room (12x24 tile)
Picking a pattern sets the recommended waste factor.
Check the box label — it varies by brand.
Tiles to buy
68 tiles
- Area to cover
- 120 sq ft
- Area including waste
- 134.4 sq ft
- Tile size
- 12 x 24 in
- One tile covers
- 2 sq ft
- Boxes needed
- 9 boxes
- Waste applied
- 12%
Tile is sold by the box — round up and keep one spare box from the same dye lot.
Save this calculation in the free app
Smart Tile Calculator keeps your tile jobs on your phone, offline. On iPhone? It's inside Roofing Calculator & Estimator.
🛒 Your tile setting materials list
#ad · Amazon- Large-format tile mortar (LHT)3 × 50 lb bags for 120 sq ft
- Sanded grout in your colour6.4 lb for 1/8 in joints: pick the colour on Amazon (not added to the cart)
- 1/2 × 1/2 in square-notch trowel1 trowel
- Tile leveling clips & wedges, 1/8 in1 kit of 300 clips (198 needed)
- Cement board screws, 1-1/4 to 1-5/8 in1 box of 600 (405 needed)
- Penetrating grout sealer1 × 16 oz bottle
Buy locally (tile shop or home center, so you can see the dye lot; boards ship as freight): Tile: 68 tiles (9 boxes) · Cement backer board: 9 × 3 × 5 ft sheets
Adds 5 items with these quantities to your Amazon cart; you review them there before buying. As an Amazon Associate I earn from qualifying purchases.
12x24 tile coverage chart
| Room area | Tiles (no waste) | Tiles +12% | Boxes (8/box) |
|---|---|---|---|
| 50 sq ft | 25 | 28 | 4 |
| 100 sq ft | 50 | 56 | 7 |
| 200 sq ft | 100 | 112 | 14 |
| 300 sq ft | 150 | 168 | 21 |
| 500 sq ft | 250 | 280 | 35 |
| 1,000 sq ft | 500 | 560 | 70 |
Offset patterns for plank tile
| Pattern | Offset | Lippage risk | Waste |
|---|---|---|---|
| Stacked / grid | 0% | Lowest | 10% |
| One-third offset | 33% | Low | 12% |
| Half brick bond | 50% | High — not recommended | 12% |
| Diagonal | 45° grid | Medium | 15% |
| Herringbone | n/a | Medium | 20% |
How many 12x24 tiles are in a box?
Box counts vary by brand and tile thickness, so read the label: it lists the tiles per box and the square feet they cover (2 sq ft per tile). Once you know it, this table gives the boxes for your floor at 12% waste, the same figures the calculator returns.
| Room area | Tiles +12% | Boxes, 4/box (8 sq ft) | Boxes, 5/box (10 sq ft) | Boxes, 6/box (12 sq ft) | Boxes, 8/box (16 sq ft) |
|---|---|---|---|---|---|
| 50 sq ft | 28 | 7 | 6 | 5 | 4 |
| 100 sq ft | 56 | 14 | 12 | 10 | 7 |
| 150 sq ft | 84 | 21 | 17 | 14 | 11 |
| 200 sq ft | 112 | 28 | 23 | 19 | 14 |
| 300 sq ft | 168 | 42 | 34 | 28 | 21 |
12x24 tile spacing: what each joint width changes
A wider joint uses more grout and very slightly fewer tiles, because each tile plus its share of the joint covers more floor. Grout is worked out for 3/8" thick tile with a full-depth joint, in sanded grout, using the same formula as the grout calculator.
| Joint | Tiles per 100 sq ft (joint counted) | Sanded grout per 100 sq ft | 25 lb bags for 200 sq ft |
|---|---|---|---|
| 1/16" | 49.6 | 2.7 lb | 1 |
| 1/8" | 49.2 | 5.3 lb | 1 |
| 3/16" | 48.8 | 7.9 lb | 1 |
| 1/4" | 48.5 | 10.5 lb | 1 |
Joint width for 12x24 is set by the tile, not by taste: rectified tile on a flat floor can go down to 1/16 in, while a calibrated tile with more size variation needs 1/8 to 3/16 in. Match the spacer or leveling clip to the joint you choose with the tile spacer guide.
Worked example: a 10 x 12 ft floor in 12x24 tile
10 × 12 ft is 120 sq ft. Add 12% for a one-third offset layout and you are covering 134.4 sq ft. Each tile is 2 sq ft, so 134.4 ÷ 2 = 67.2, rounded up to 68 tiles, which is 9 boxes of 8. With 1/8 in joints the floor takes about 6.4 lb of sanded grout, so one 25 lb bag. Six 24 in tiles are exactly 12 ft, but five 1/8 in joints add 5/8 in, so plan on trimming the last tile in each row rather than expecting full tiles wall to wall.
A “12x24” is usually not 12 by 24
Most 12x24 porcelain is made to metric 30 x 60 cm, which is 11.81 x 23.62 in. Other tiles are sold as nominal 12x24 and measure about 11 3/4 x 23 1/2 in, with the joint making up the difference. The real size is printed on the box, often as “actual size” or in millimetres. It matters for the count:
| Tile | Face size | Tiles per 100 sq ft, 1/8 in joint |
|---|---|---|
| Nominal 12x24 | 12 x 24 in | 49.2 |
| Metric 30 x 60 cm | 11.81 x 23.62 in | 50.8 |
| Calibrated 11 3/4 x 23 1/2 | 11.75 x 23.5 in | 51.3 |
Each tile plus its share of the joint is the repeating cell. Smaller real faces need more tiles, which is part of why 12% waste is safer than 10% for this size.
Worked example: where to start the rows in a hallway
A hallway is 88 in (7 ft 4 in) wide and the planks run along it, so their 12 in ends line up across the width. With 1/8 in joints each row step is 12.125 in. There are three ways to start, and they give very different edges:
| Start | Cut at the walls |
|---|---|
| Full tile against one wall | 3.1 in on the other wall only (a sliver) |
| Tile centred on the hallway | 1.5 in on both walls (worse) |
| Joint centred on the hallway | 7.6 in on both walls (balanced) |
Centring a grout joint gives two cuts of about 7.6 in, more than half a tile width and symmetrical. The other two starts leave strips you cannot set or cut cleanly. Try both centring options on paper before you snap the first line. Which one wins depends on the room width, and it takes a minute to check.
Thinset and trowel for 12x24
Use a 1/2 in square-notch trowel and a mortar labelled for large and heavy tile (LHT or medium-bed). Ordinary thinset shrinks too much in a bed that thick. Comb the ridges in straight lines parallel to the short side of the tile, back-butter every tile with a thin flat coat, then slide it across the ridges to collapse them. The standard asks for at least 80% contact in dry interior areas and 95% in showers and outdoors, with the edges and corners fully supported. Lift one tile now and then to check.
| Floor area | 50 lb bags at 1/2 in notch |
|---|---|
| 50 sq ft | 2 |
| 100 sq ft | 3 |
| 200 sq ft | 5 |
| 300 sq ft | 7 |
About 45 sq ft per 50 lb bag with a 1/2 in square notch. Back-buttering uses a little more, so round up. Size other notches with the thinset calculator.
Mistakes that show up on 12x24 floors
- Not checking warpage. Put two tiles face to face. If they rock on each other, the tile has a crown. Use a one-third offset or less, or stack the joints, and use leveling clips.
- Spot-bonding. Dabs of mortar on the corners leave hollow tiles that crack under a chair leg. Full bed, back-buttered, every tile.
- Mixing boxes without checking the lot. Shade and caliber are printed on the box. Different caliber means tiles that differ in size by more than the joint can absorb. Mix boxes from one lot as you go so any shade variation is spread across the floor.
- Expecting tighter joints than the floor allows. The industry lippage allowance for joints from 1/16 to under 1/4 in is 1/32 in plus the tile's own warpage. On a floor that is not flat to 1/8 in in 10 ft, a 1/16 in joint just makes the lippage easier to see.
- Setting wall rows from the tub. On a shower wall a 12x24 weighs about 9 lb. Screw a straight ledger board one row up, set from it, and fill the bottom row last once the wall above has cured.
How we worked these numbers
- Tile counts use the same tilesNeeded() as the calculator: area x (1 + waste) / 2 sq ft, rounded up to whole tiles and boxes.
- Tiles per 100 sq ft with joints = 14,400 / ((width + joint) x (length + joint)), with sizes in inches.
- Grout uses the joint-volume formula from the grout calculator at a full-depth joint in 3/8 in tile, sanded grout at 110 lb/cu ft.
- Thinset bags assume about 45 sq ft per 50 lb bag with a 1/2 in square notch, as in the thinset calculator.
- The offset limit, minimum joint, mortar coverage and lippage figures follow ANSI A108.02 and A108.5, the US installation standards most tile makers write their warranties around.
Written and checked by the Smart Tile Calculator team. Every table on this page is computed by the same code as the calculator, so the two cannot disagree. Last checked .
Leveling gear for 12x24 plank tile

DGSL Tile Leveling System with Plier, 600 Tile Spacers 1/8" and 200 Wedges | Tile Leveling Clips with Tile Plier, Anti Lippage Tile Leveler Spacers for Professional Ceramic Tile and Stone Installation
$38.99
Check price on Amazon
Tile Leveling System Clips 1/16" Tile Leveler Clips 1.5mm 2000 Pcs DIY Tile Leveler Spacers for Professional Ceramic Tile and Stone Installation
$33.99
Check price on Amazon
DGSL Tile Leveling System, 2000-Piece 1/16" Tile Spacers Clips Tile Tools
$32.39
Check price on Amazon
DGSL Tile Spacers 500 Pcs Tile Clips, Tile Leveling System Clips 1/16 Inch
$14.44
Check price on Amazon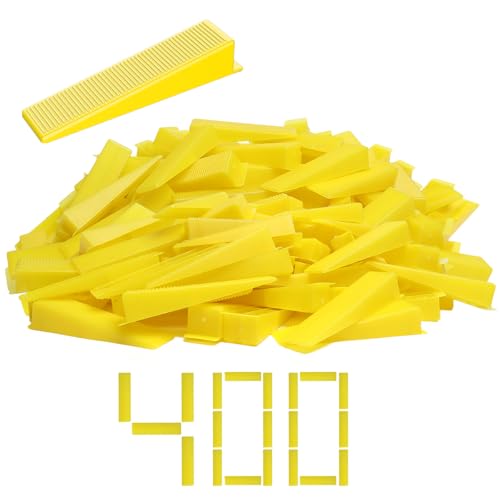
DGSL 400PCS Tile Leveling System Tile Wedges for 1/8", 1/16", 1/32" Spacers
$28.99
Check price on Amazon

As an Amazon Associate I earn from qualifying purchases.
Prices as of Oct 17, 2026, 4:39 AM UTC. Product prices and availability are accurate as of the date/time indicated and are subject to change. Any price and availability information displayed on Amazon.com at the time of purchase will apply to the purchase of this product.
Tools the pros use for this job
Tile Leveling System
DGSL Tile Leveling System with Plier, 600 Tile Spacers 1/8" and 200 Wedges | Tile Leveling Clips with Tile Plier, Anti Lippage Tile Leveler Spacers for Professional Ceramic Tile and Stone Installation
$38.99
Check price on AmazonPlank tile shows lippage instantly — clips and wedges hold neighbours flush while the mortar sets.
1/2 in Notched Trowel

MARSHALLTOWN Margin Trowel, 5 x 2 Inch, Masonry Tool, Tile Tool | 5 x 2 Inch Forged Carbon Steel Blade, Hardwood Handle, Levels and Spreads on Tile and Masonry Jobs, 97
$7.99
Check price on AmazonLarge format needs a deeper notch for 90%+ mortar coverage.
Tile Wet Saw

ORIXTREME 10 Inch Diamond Saw Blade, General Purpose Segmented Blade | Dry/Wet Cutting Concrete, Masonry, Brick, Block, 7/8"-5/8" Arbor
$24.99
Check price on AmazonA 24 inch tile is too long to snap reliably — wet-cut it.
As an Amazon Associate I earn from qualifying purchases.
Prices as of Oct 17, 2026, 4:39 AM UTC. Product prices and availability are accurate as of the date/time indicated and are subject to change. Any price and availability information displayed on Amazon.com at the time of purchase will apply to the purchase of this product.
Laying it in a running bond? Get the maximum offset and minimum grout joint.
Do this math on the job site — in the free app
Smart Tile Calculator for Android: offline, in your pocket, free.
How this calculator works
One 12x24 tile = 2 sq ft. Tiles needed = (area × waste factor) ÷ 2. A 12 ft × 15 ft room is 180 sq ft; at 10% waste that is 198 sq ft, or 99 tiles, or 13 boxes at 8 tiles per box.
The 33% offset rule. Never lay 12x24 in a 50% brick bond. Plank tiles have a slight crown in the middle, so a half offset puts the high point of one tile against the low corner of the next and you get lippage on every joint. Manufacturers and the TCNA recommend a maximum 33% offset — a third of the tile length — or a straight stack.
- Flatten the subfloor to 1/8" in 10 ft before you start.
- Back-butter each tile as well as combing the floor.
- Use leveling clips at every joint; they pay for themselves on the first row.
- Order 12% waste rather than 10% — a broken 2 sq ft tile costs twice as much.
Other sizes: 12x12, 24x24 and every size, or check tiles per square foot. Most 12x24 floors take a 1/8 in joint (see the tile spacer size guide), and a 16 sq ft box of 12x24 porcelain weighs about 72 lb, so check the tile weight calculator before an upstairs job.
Frequently asked questions
How many 12x24 tiles do I need for 100 square feet?
50 tiles before waste. With 10% waste buy 55 tiles — 7 boxes at 8 tiles per box.
How many 12x24 tiles are in a box?
Typically 6 to 8 tiles, covering 12 to 16 square feet per box. Heavier porcelain often ships 6 to a box to keep box weight manageable.
Can I lay 12x24 tile in a 50% offset?
It is not recommended. Most manufacturers void warranty claims for lippage over a 33% offset on tiles longer than 15 inches. Use a one-third offset or stack the joints.
What spacing (grout joint) should I use for 12x24 tile?
1/8 in is the usual joint for 12x24 porcelain, and 1/16 in is possible only for rectified tile on a very flat floor. Industry guidance (ANSI A108.02) sets the joint at no less than 1/16 in and at least three times the tile's size variation, so a calibrated but non-rectified tile with a bit of bow needs 3/16 in. Use 1/8 in leveling clips or spacers to hold it.
How many boxes of 12x24 tile do I need for 200 square feet?
200 sq ft is 100 tiles before waste and 112 with 12% waste. That is 14 boxes if the box holds 8 tiles (16 sq ft), 19 boxes at 6 tiles (12 sq ft) and 23 boxes at 5 tiles (10 sq ft). Read the tile count or sq ft on the box label and divide.
Does the grout joint change how many 12x24 tiles I need?
Slightly. Each tile plus its share of the joint covers a bit more than 2 sq ft, so 100 sq ft takes 49.2 tiles at a 1/8 in joint and 48.5 at 1/4 in, against 50 with no joint. That is about 1.5% fewer at 1/8 in and 3.1% fewer at 1/4 in, well inside the waste allowance, which is why tile calculators count the tile face only.
How much waste should I add for 12x24 tile?
12% for a straight or one-third offset layout, 15–18% for diagonal, and 20% for herringbone plank layouts.
Related calculators
- 12x12 Tile CalculatorTiles and boxes for 12-inch square tile, waste included.
- 24x24 & All-Size CalculatorEvery common tile size from 2x2 mosaic to 24x48 slab in one dropdown, with notes for each size.
- Tile Pattern CalculatorHerringbone, chevron, hex, offset and diagonal waste factors.
- Tile Waste Factor GuideHow much extra tile to order, by pattern and room complexity.
Guides worth reading next
- How to Measure a Room for Tile (Step by Step)Measure any room for floor or wall tile: handle closets and alcoves, convert inches to decimals, subtract fixtures, and add the right waste percentage.
- Choosing the Right Tile Size for Your RoomHow tile size changes a room: when 12×24 beats 4×4, why small rooms can take large tile, grout line math, and the flatness rule for big formats.
- Sanded vs Unsanded vs Epoxy Grout: Which One Do You Need?Grout types explained by joint width and location: when sand scratches tile, why epoxy wins in showers, and how much of each type a bag actually covers.