How to Measure a Shower for Tile
Your shower
Tile to order (15% waste)
130.24 sq ft
- Three walls
- 88 sq ft
- Shower pan
- 15 sq ft
- Curb
- 6.25 sq ft
- Niche
- 4 sq ft
- Total surface
- 113.25 sq ft
Order waterproofing membrane for the same area plus the curb and 12 in beyond the opening.
Standard shower sizes and tile needed
| Shower | Size | Walls to 96 in | Plus pan, curb & niche |
|---|---|---|---|
| Small alcove | 32 x 32 in | 64 sq ft | 77 sq ft |
| Square alcove | 36 x 36 in | 72 sq ft | 87 sq ft |
| Standard alcove | 60 x 36 in | 88 sq ft | 113 sq ft |
| Tub-to-shower | 60 x 30 in | 80 sq ft | 101 sq ft |
| Walk-in | 72 x 42 in | 104 sq ft | 137 sq ft |
Add 15% waste on top of these figures before ordering.
Shower prep and waterproofing
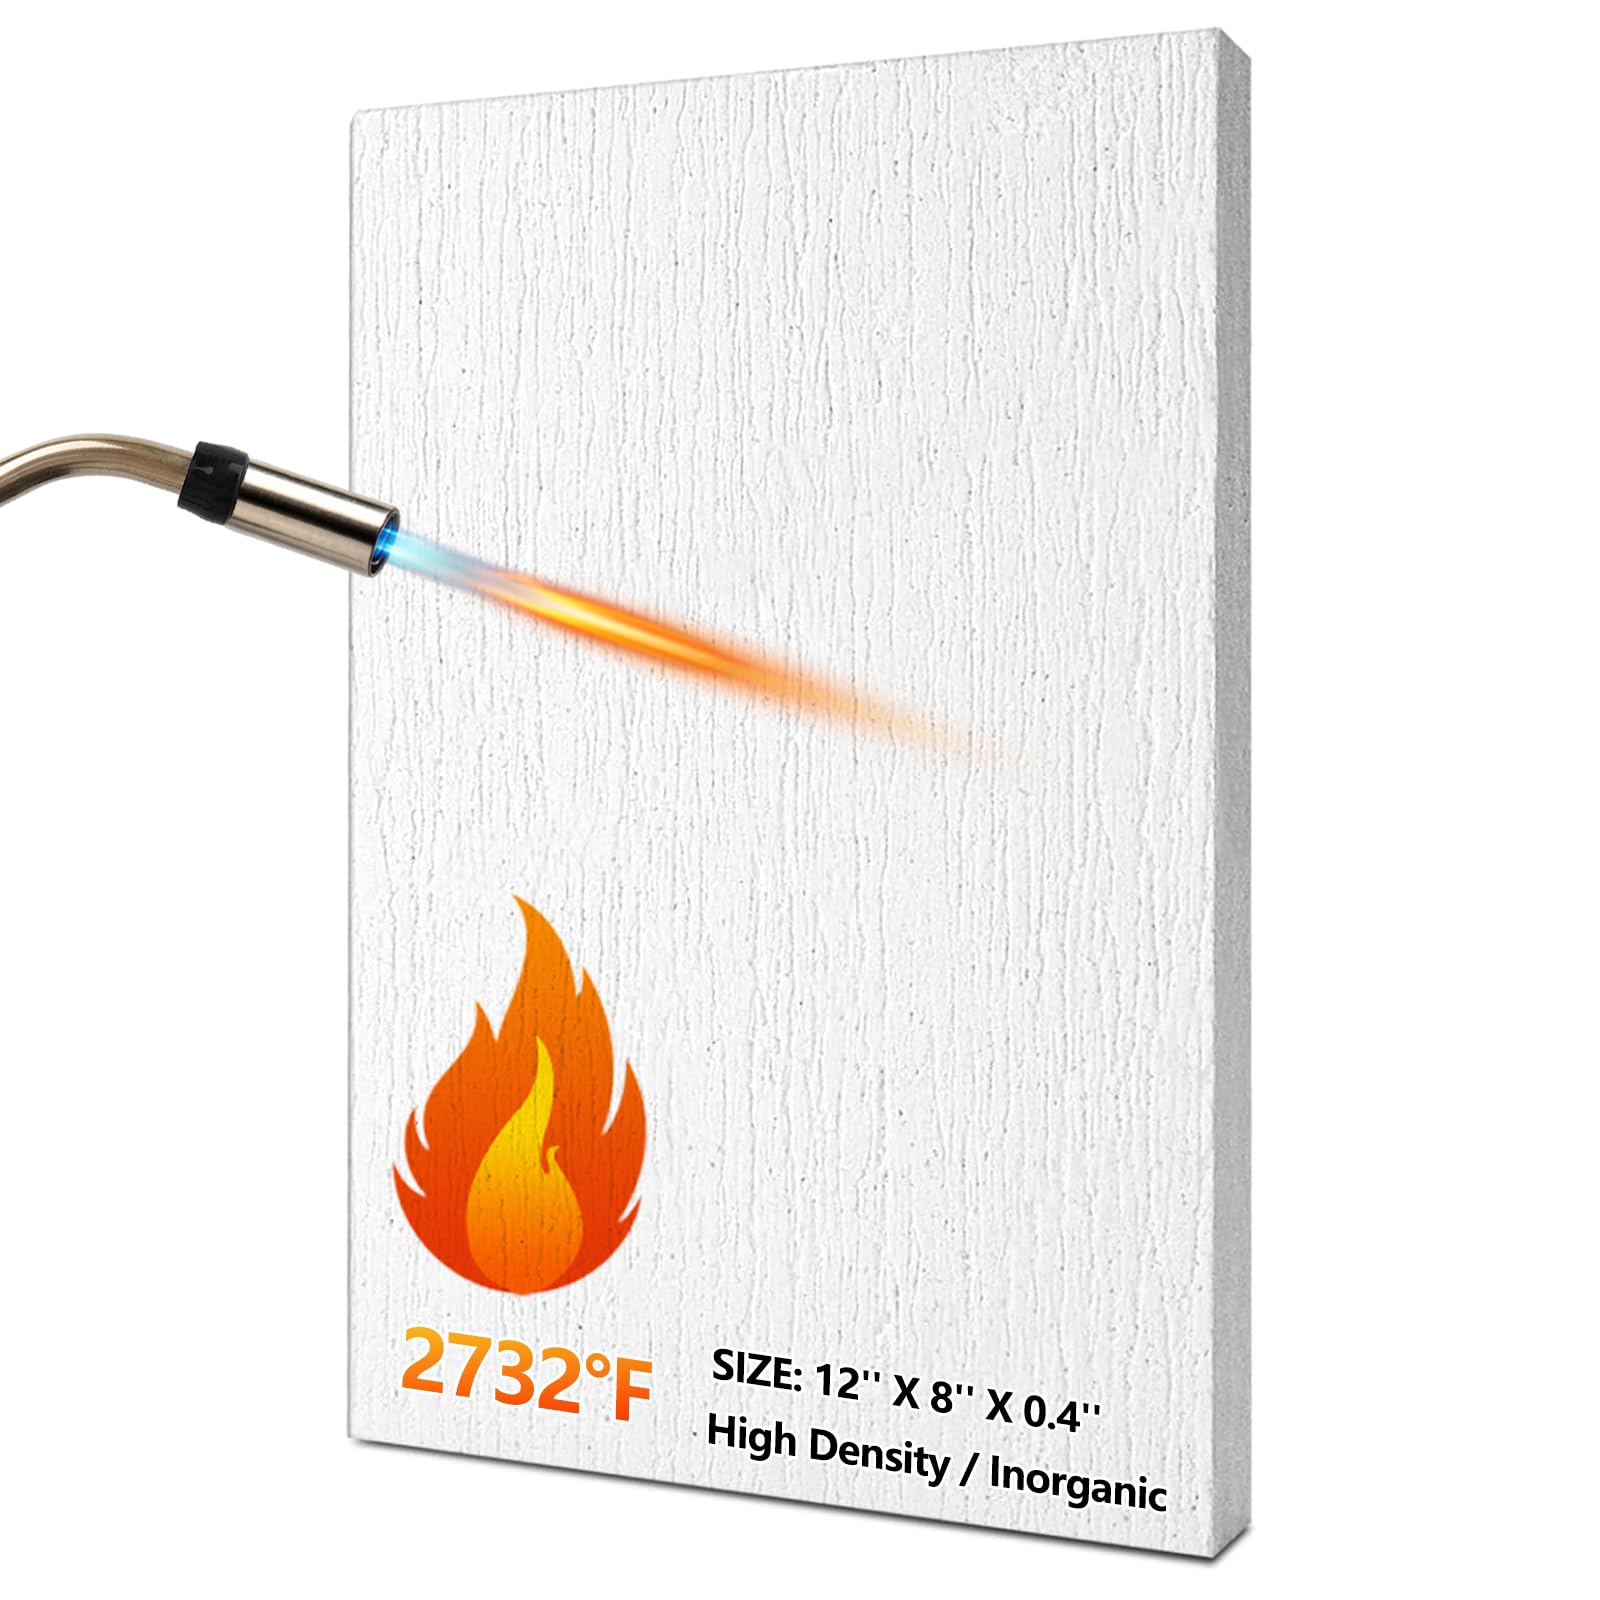
BXI Inorganic Ceramic Fiber Thermal Insulation Board(2732F) - 12'' X 8'' X 0.4'', Pack of 1 - High Density - Flame Retardant, Heat Resistant, High Temperature Insulation
Check price on Amazon
Goldblatt Cement Board Tape with 150-Count #8 1-5/8'' Cement Board Screws | Joint Tape, Seam Tape, Fiberglass Mesh, Self-adhesive, Rust-coated Star-drive Screws, no Pre-drilling, for Showers & Floors
Check price on Amazon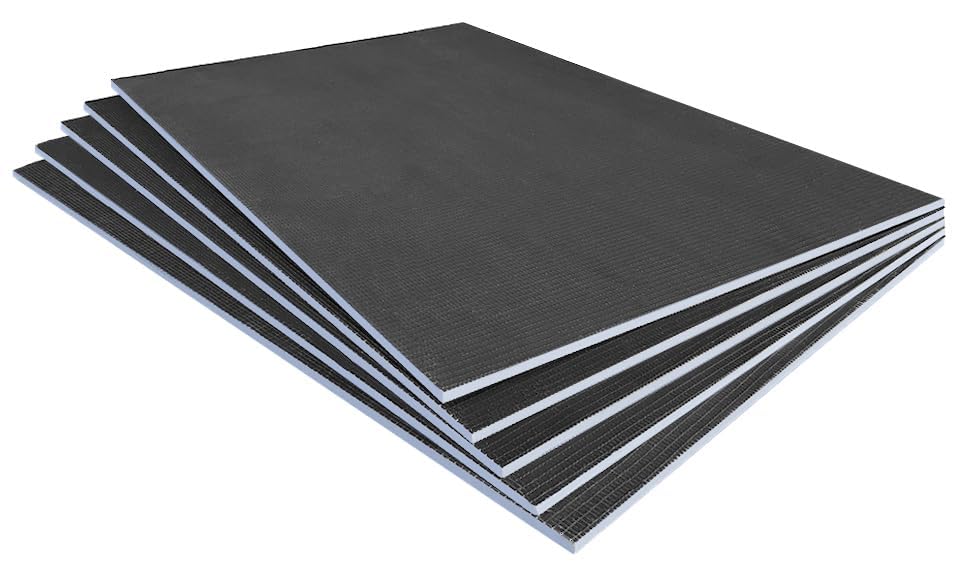
Ardex TLT 119 Waterproof Cementitious XPS Foam Board 32"x48"x1/2", 5pc | Lightweight Vapor-Resistant with Fiberglass Mesh - Building Panel for Shower Wall & Floor Tile Substrate - 5pc Bundle
Check price on Amazon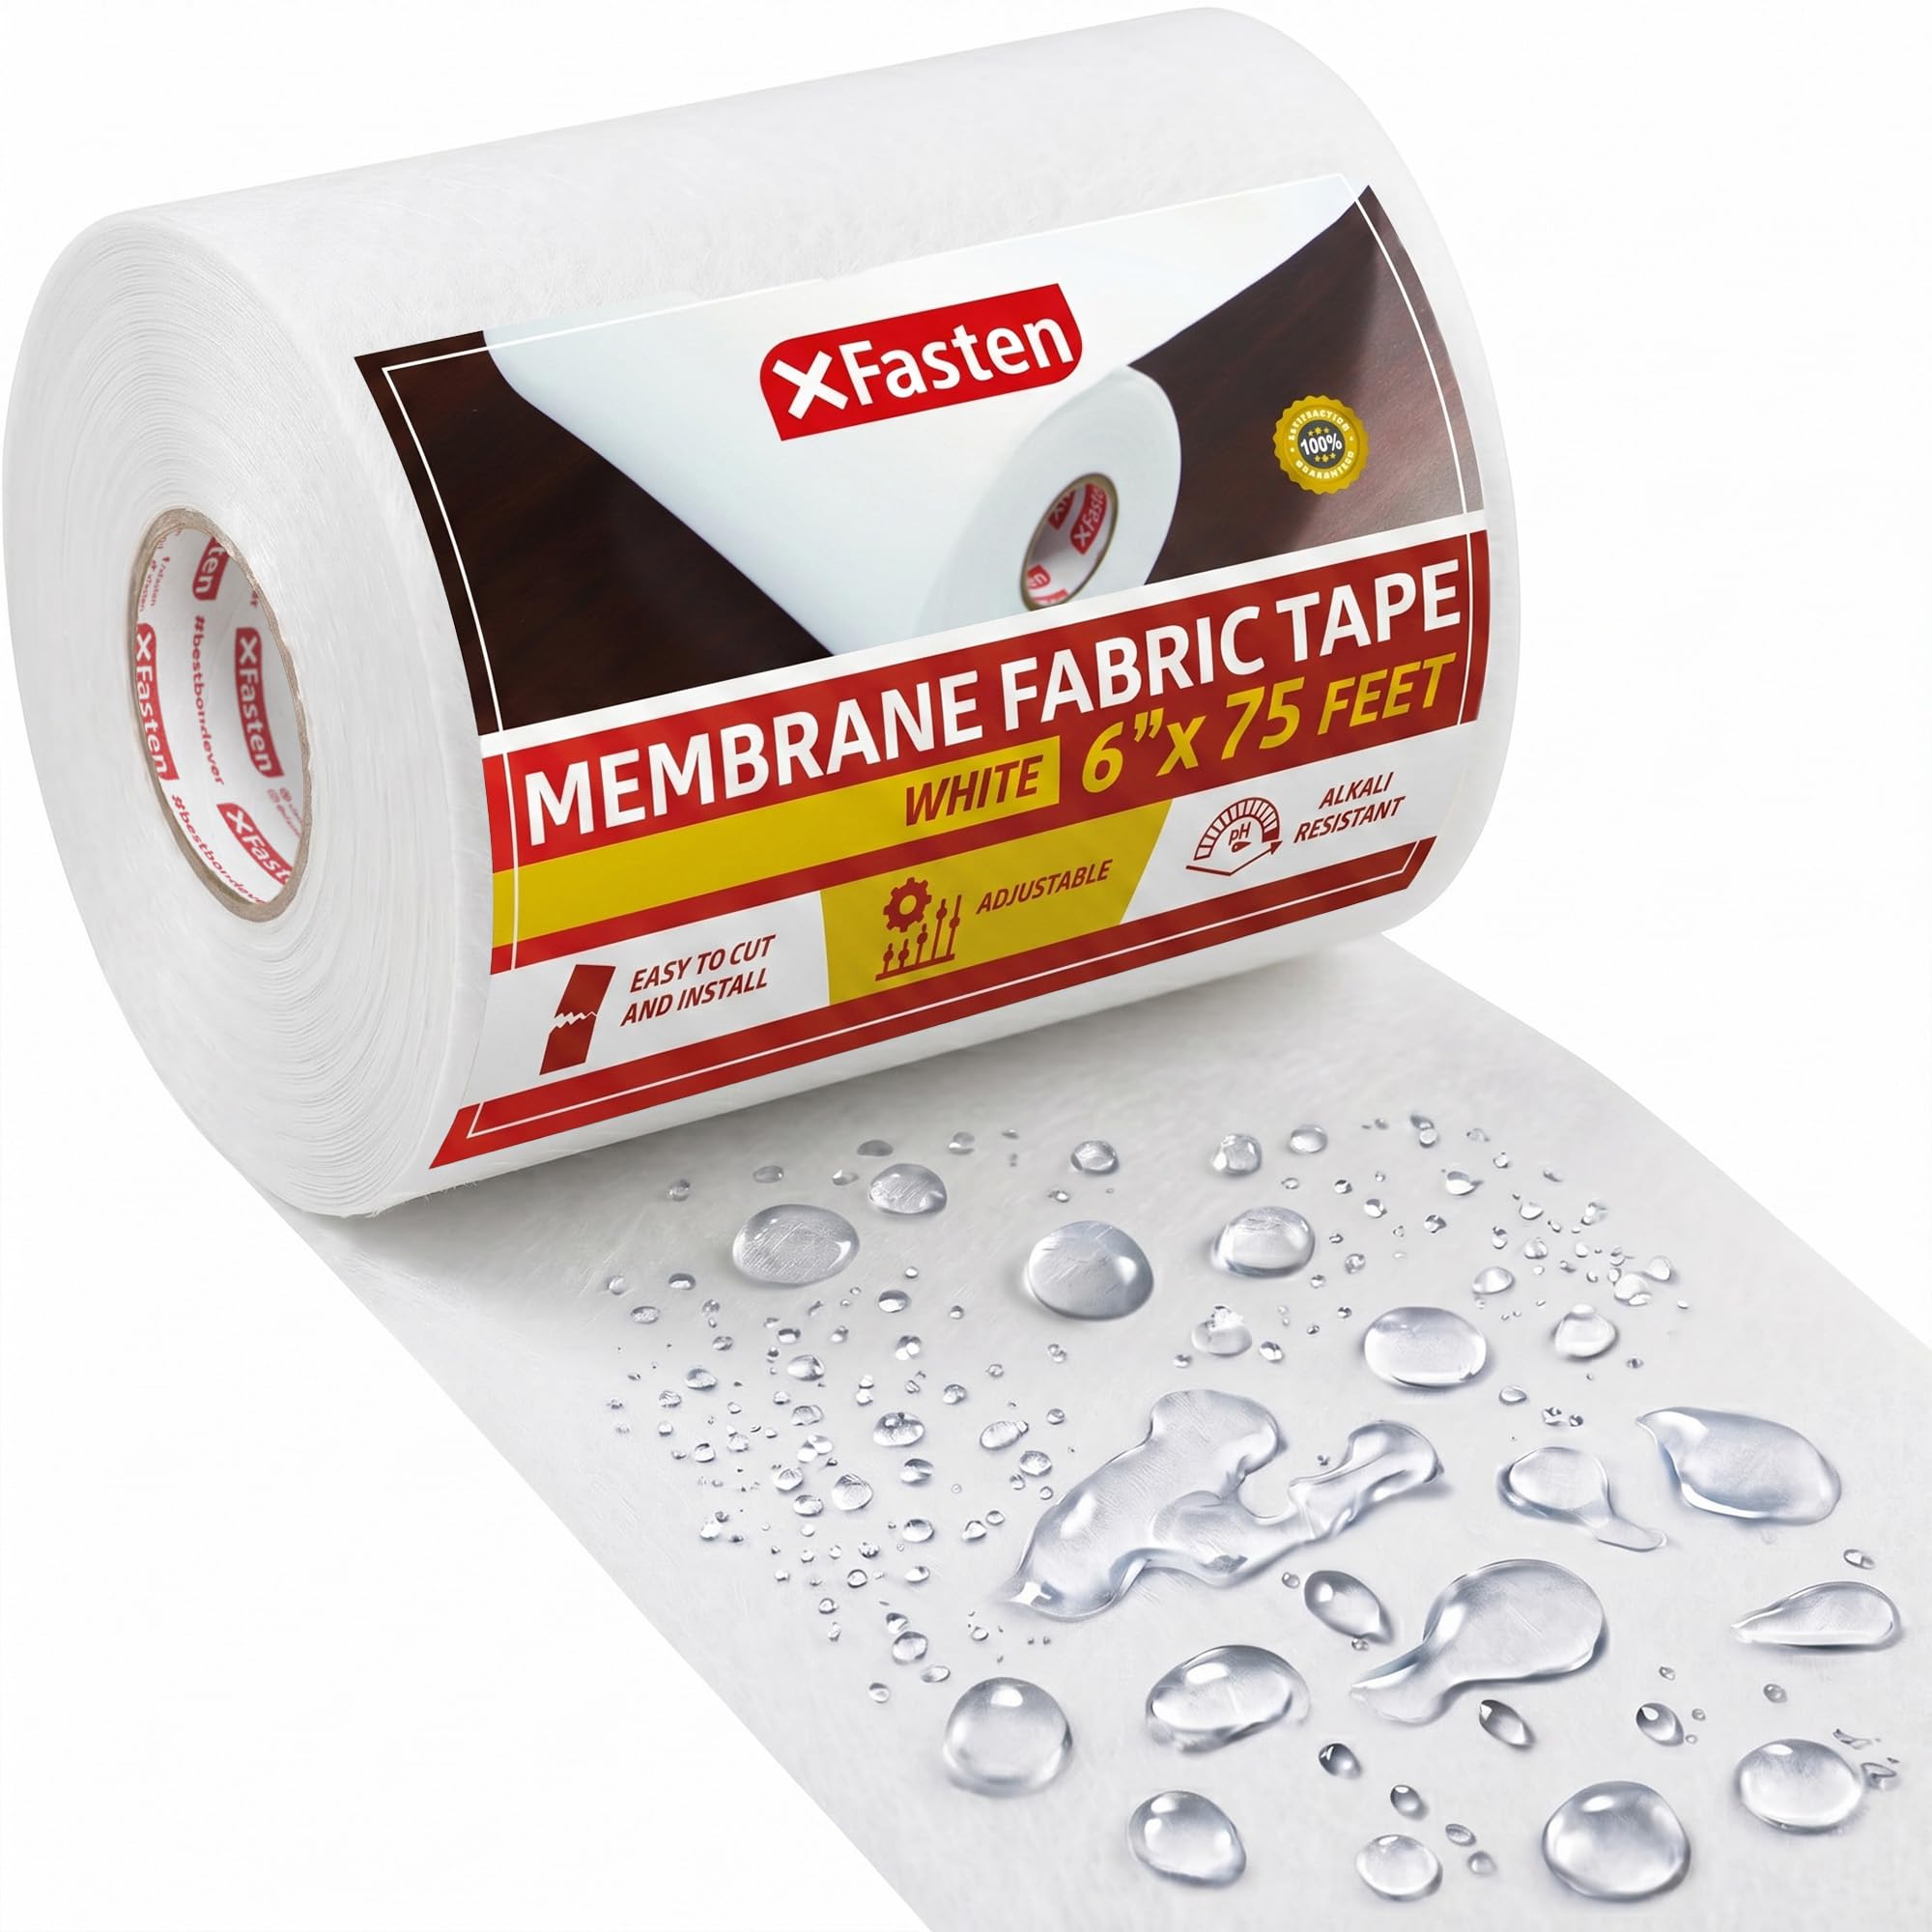
XFasten Waterproofing Membrane Sheet, 6” x 75 Ft Shower Waterproofing Membrane Tape for Underlayment Tile, EPDM Underlayment, Cement Board Tape
Check price on Amazon
150 ft x 4 Inch Cement Board Tape Self Adhesive Mesh Tape | Durable Fiberglass Mesh for Cement Board Joints, Ideal for Drywall Crack Repair, Gray Adhesive Backing
Check price on Amazon
Paid links — we may earn a commission at no extra cost to you.
Do this math on the job site — in the free app
Smart Tile Calculator for Android: offline, in your pocket, no ads. iPhone version coming soon.
Tools the pros use for this job
Waterproofing Membrane
BXI Inorganic Ceramic Fiber Thermal Insulation Board(2732F) - 12'' X 8'' X 0.4'', Pack of 1 - High Density - Flame Retardant, Heat Resistant, High Temperature Insulation
Check price on AmazonMeasure it at the same time as the tile — same square footage, plus the curb.
Preformed Niche
BXI Inorganic Ceramic Fiber Thermal Insulation Board(2732F) - 12'' X 8'' X 0.4'', Pack of 1 - High Density - Flame Retardant, Heat Resistant, High Temperature Insulation
Check price on AmazonA ready-made niche is waterproof out of the box and sized to standard tile.
Laser Measure

Tile Tools Stainless Steel Square Notch Trowel Set Plus Rubber Grout Float and Grout Sponge for Tiling Installation Grouting
Check price on AmazonGetting stud-to-stud dimensions inside a shower solo is much easier with one.
Paid links — we may earn a commission at no extra cost to you.
How this calculator works
Step 1 — Measure each wall separately
Do not average. Measure the back wall width and each side wall depth, then the tile height — usually to the ceiling in a modern build, or 72–80 inches in an older bathroom. Multiply each wall separately and add them.
Step 2 — Worked example
A 60" × 36" alcove shower tiled to 96": back wall 5 × 8 = 40 sq ft, two side walls 3 × 8 = 24 sq ft each, for 88 sq ft of wall. The pan is 5 × 3 = 15 sq ft. The curb adds about 6 sq ft and a niche about 4 sq ft. Total: 113 sq ft, or 130 sq ft ordered at 15% waste.
Step 3 — Don't forget the small surfaces
- Curb: top, inside face and outside face — roughly 1.25 sq ft per linear foot.
- Niche: back, two sides, top and bottom — about 3–5 sq ft, usually in a contrasting mosaic.
- Bench: top plus the front face — 6–10 sq ft on a typical corner bench.
- Ceiling: add it if the shower has a rain head or a steam unit.
Step 4 — Use 15% waste, not 10%
Showers have more cuts per square foot than any other tiled surface: corners, the drain, the valve, the niche, the curb. Fifteen percent is realistic; use 20% if the walls are herringbone or mosaic.
Then run it through the shower tile calculator, price it with cost to tile a bathroom, and check the bathroom tile calculator for the rest of the room.
Frequently asked questions
How do I calculate tile for a shower?
Measure each wall's width times tile height, add them, then add the pan, curb, niche and bench. A standard 60x36 in alcove tiled to 96 in comes to roughly 113 sq ft.
How much tile do I need for a tub surround?
A standard 60 in tub with walls tiled to 60 in high is about 60 sq ft; tiling to the ceiling roughly doubles it to 110–120 sq ft.
Do I include the shower niche in my tile order?
Yes. A 14x20 in niche adds 3–5 sq ft counting the back, sides, top and bottom, and it is usually a different tile from the walls.
How high should shower tile go?
To the ceiling is now standard and looks best. The minimum is 72 in from the drain, or at least 6 in above the shower head.
Related calculators
- Shower Tile CalculatorWalls, floor, curb, and niche for a full shower surround.
- Bathroom Tile CalculatorFloor plus wall or wainscot tile for any bathroom size.
- Cost to Tile a Bathroom2026 bathroom floor, shower and full-room tiling costs.
- How to Measure for TileStep-by-step measuring with a built-in square-footage tool.
Guides worth reading next
- How to Measure a Room for Tile (Step by Step)Measure any room for floor or wall tile: handle closets and alcoves, convert inches to decimals, subtract fixtures, and add the right waste percentage.
- Choosing the Right Tile Size for Your RoomHow tile size changes a room: when 12×24 beats 4×4, why small rooms can take large tile, grout line math, and the flatness rule for big formats.
- Sanded vs Unsanded vs Epoxy Grout: Which One Do You Need?Grout types explained by joint width and location: when sand scratches tile, why epoxy wins in showers, and how much of each type a bag actually covers.