
Drop Ceiling Tile Calculator
Room and tile size
2x4 is the commercial standard; 2x2 looks more residential.
Ceiling tiles to buy
66 tiles
- Ceiling area
- 240 sq ft
- Wall angle (12 ft pieces)
- 6
- Main tees (12 ft)
- 5
- 4 ft cross tees
- 30
- 2 ft cross tees
- 30
- Hanger wires
- 15
Includes 10% extra tile for border cuts. Grid parts are rounded up to whole lengths.
2x2 vs 2x4 ceiling tiles
| 2x2 tile | 2x4 tile | |
|---|---|---|
| Coverage per tile | 4 sq ft | 8 sq ft |
| Tiles per 100 sq ft | 25 | 13 |
| Grid parts needed | Mains + 4 ft + 2 ft cross tees | Mains + 4 ft cross tees |
| Typical look | Residential, basement | Office, retail, commercial |
| Handling | Light, easy solo | Bends easily, awkward solo |
Layout tools for a level grid

Tile Tools Stainless Steel Square Notch Trowel Set Plus Rubber Grout Float and Grout Sponge for Tiling Installation Grouting
Check price on Amazon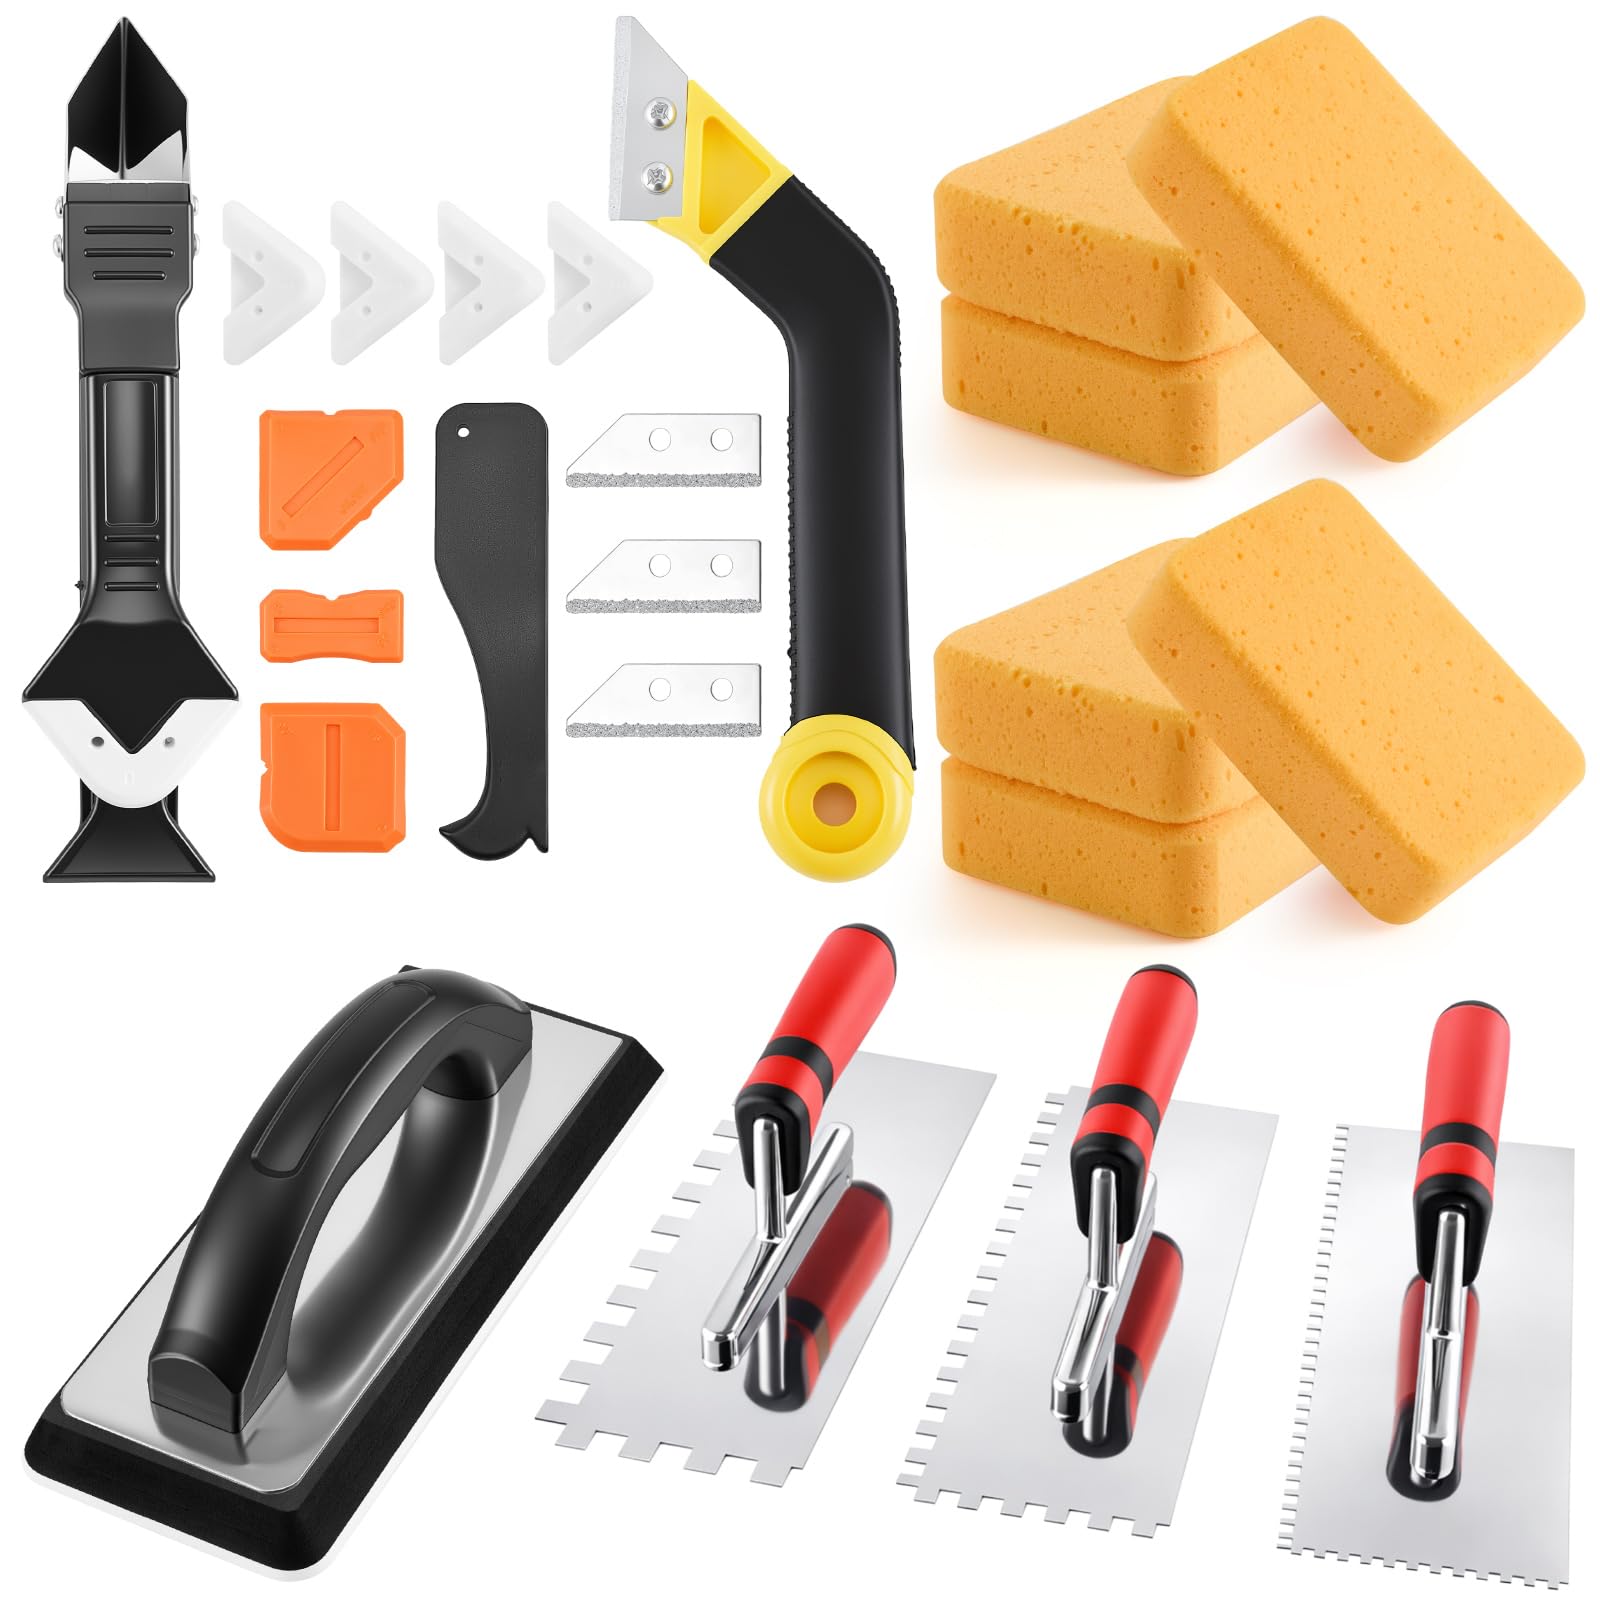
23 Pcs Tile Trowel Kit with Grout Float, Removal Tool, Silicone Caulking Tool, Grout Saw with 3 Blades, Sponges and Tile Trowels Set for Floor Wall Installation
Check price on Amazon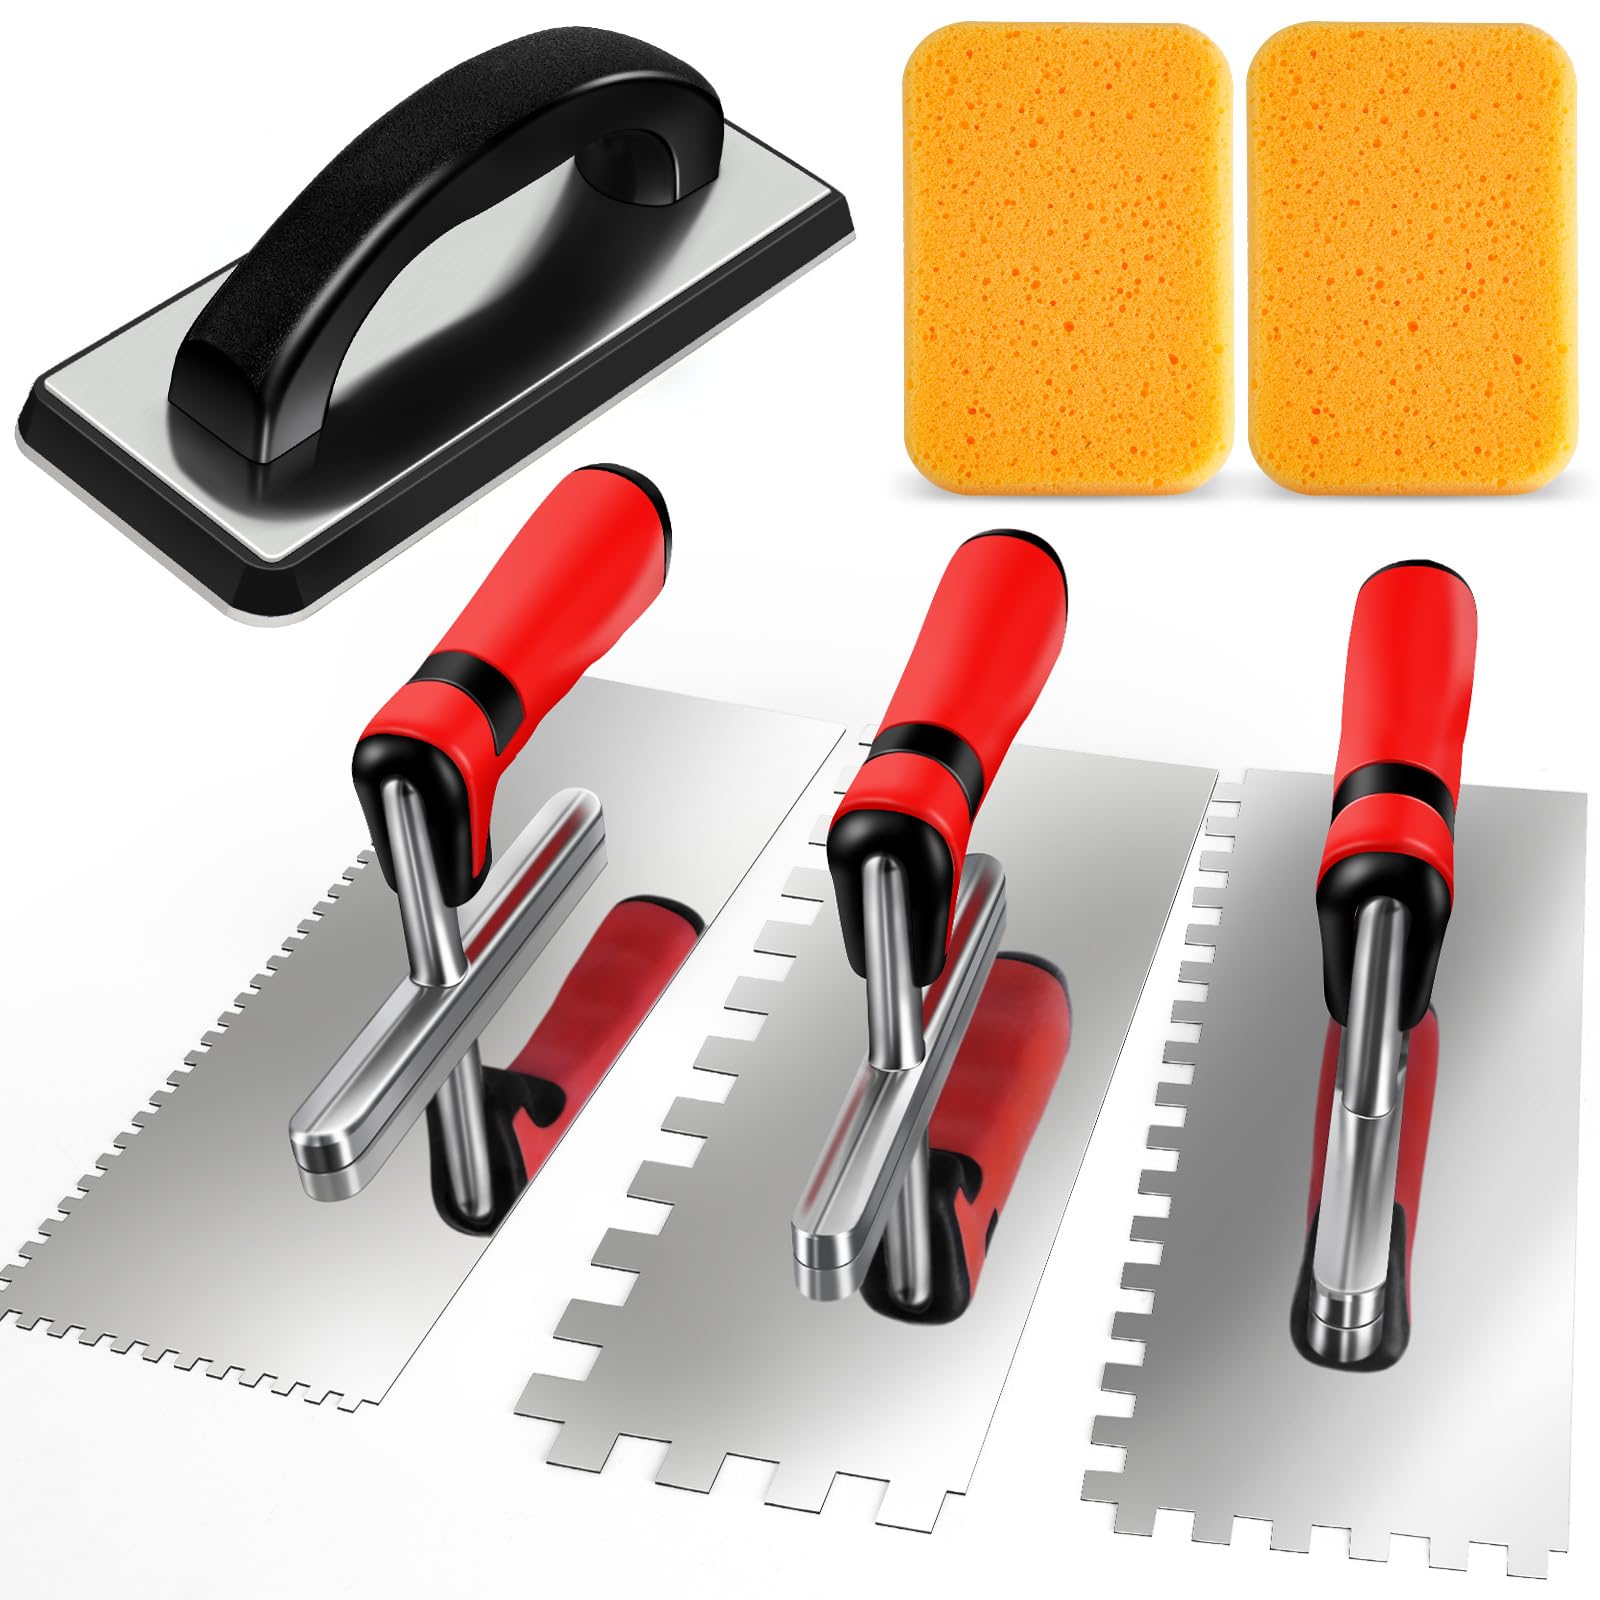
AuntyFey 6Pcs Tile Tools Set, Tile Trowel Concrete Tool, Notched Trowel | Grout Trowel, Grout Float Sponge for Tiling Installation Grouting, Tile Mortar Trowel
Check price on Amazon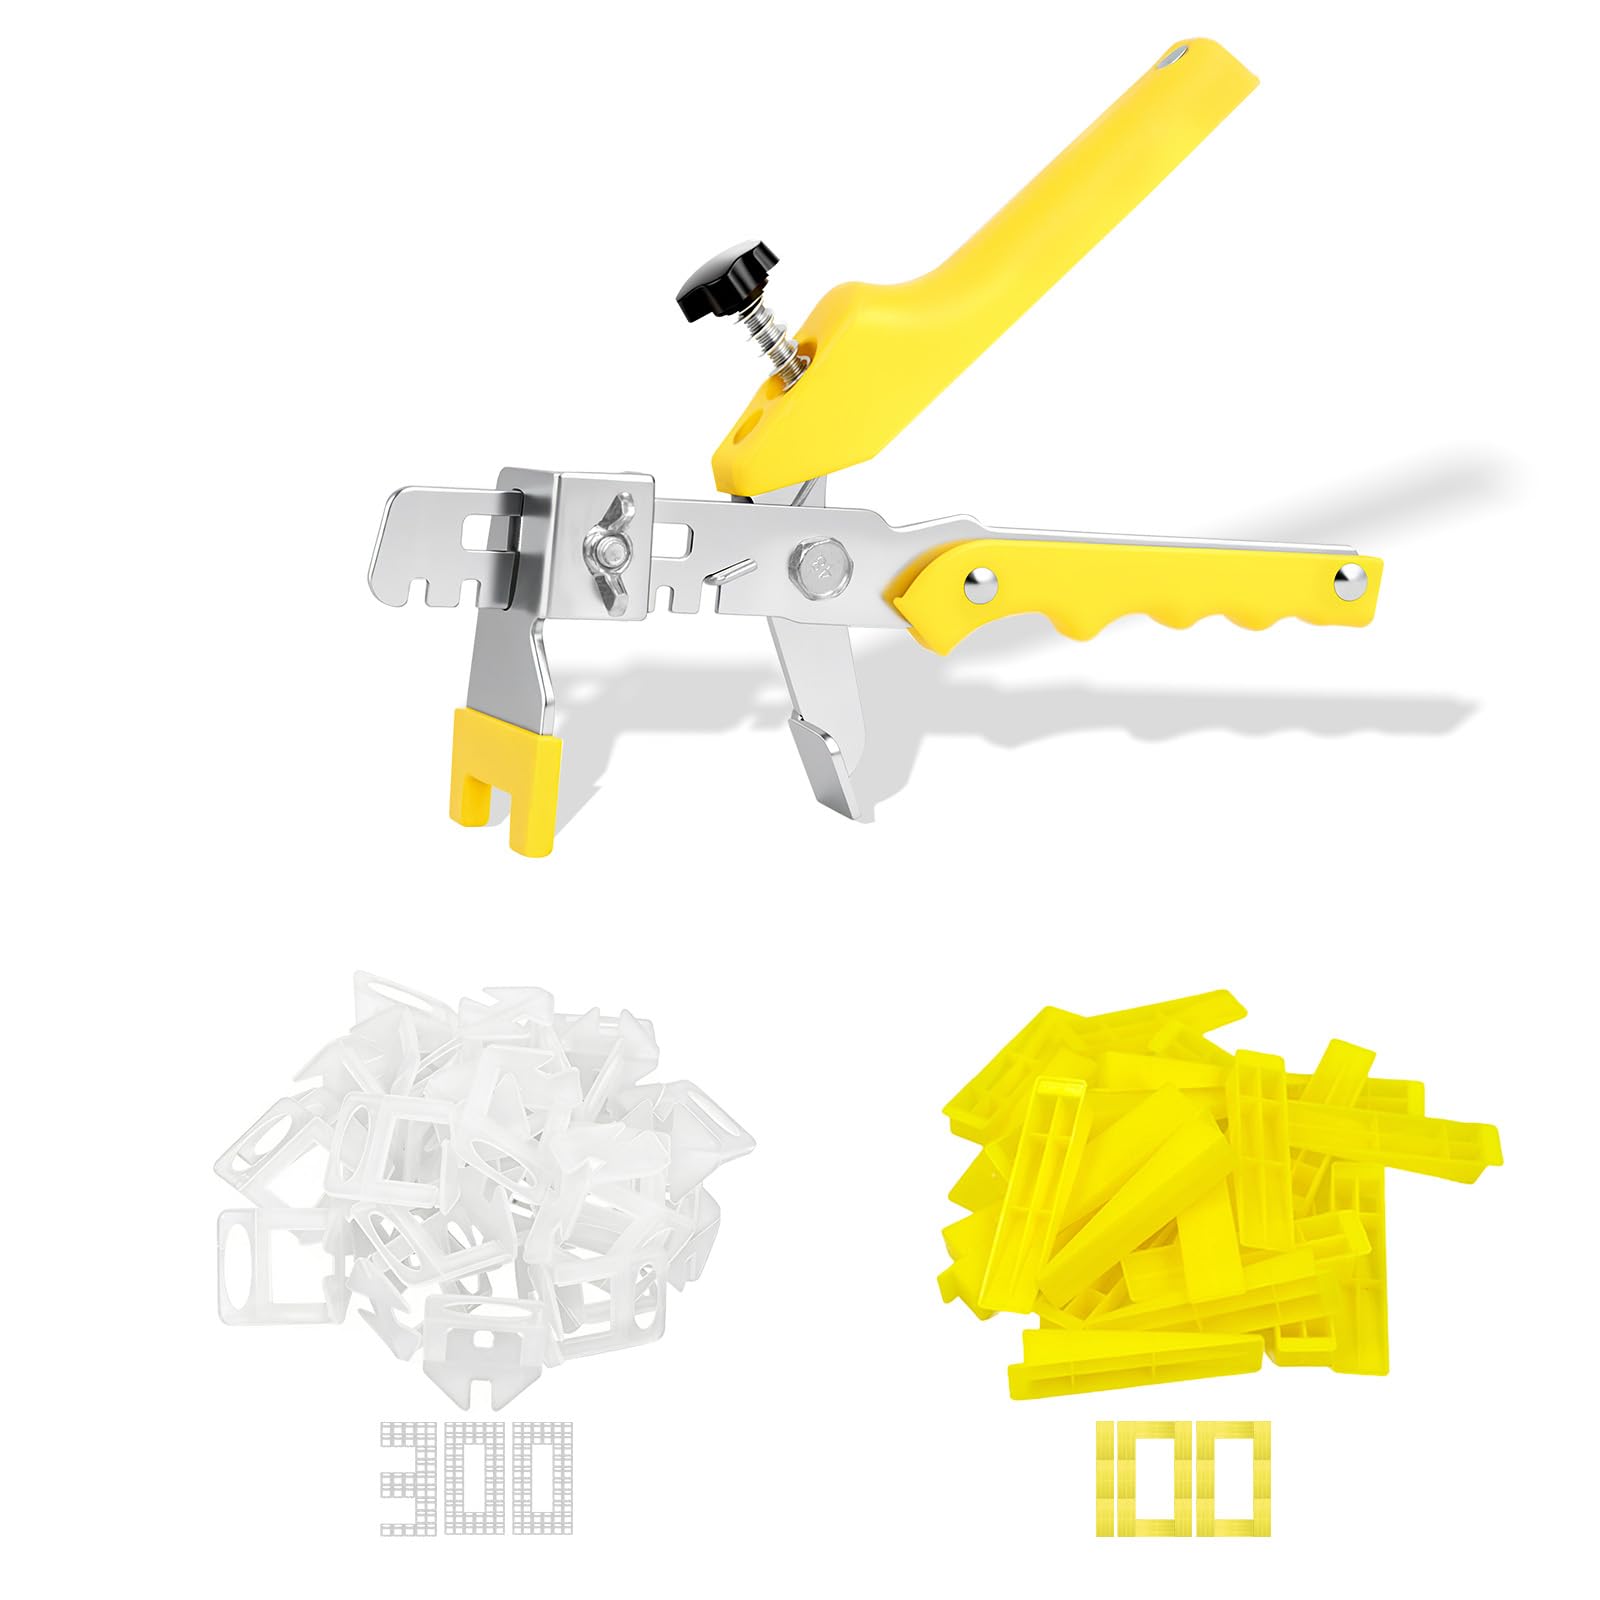
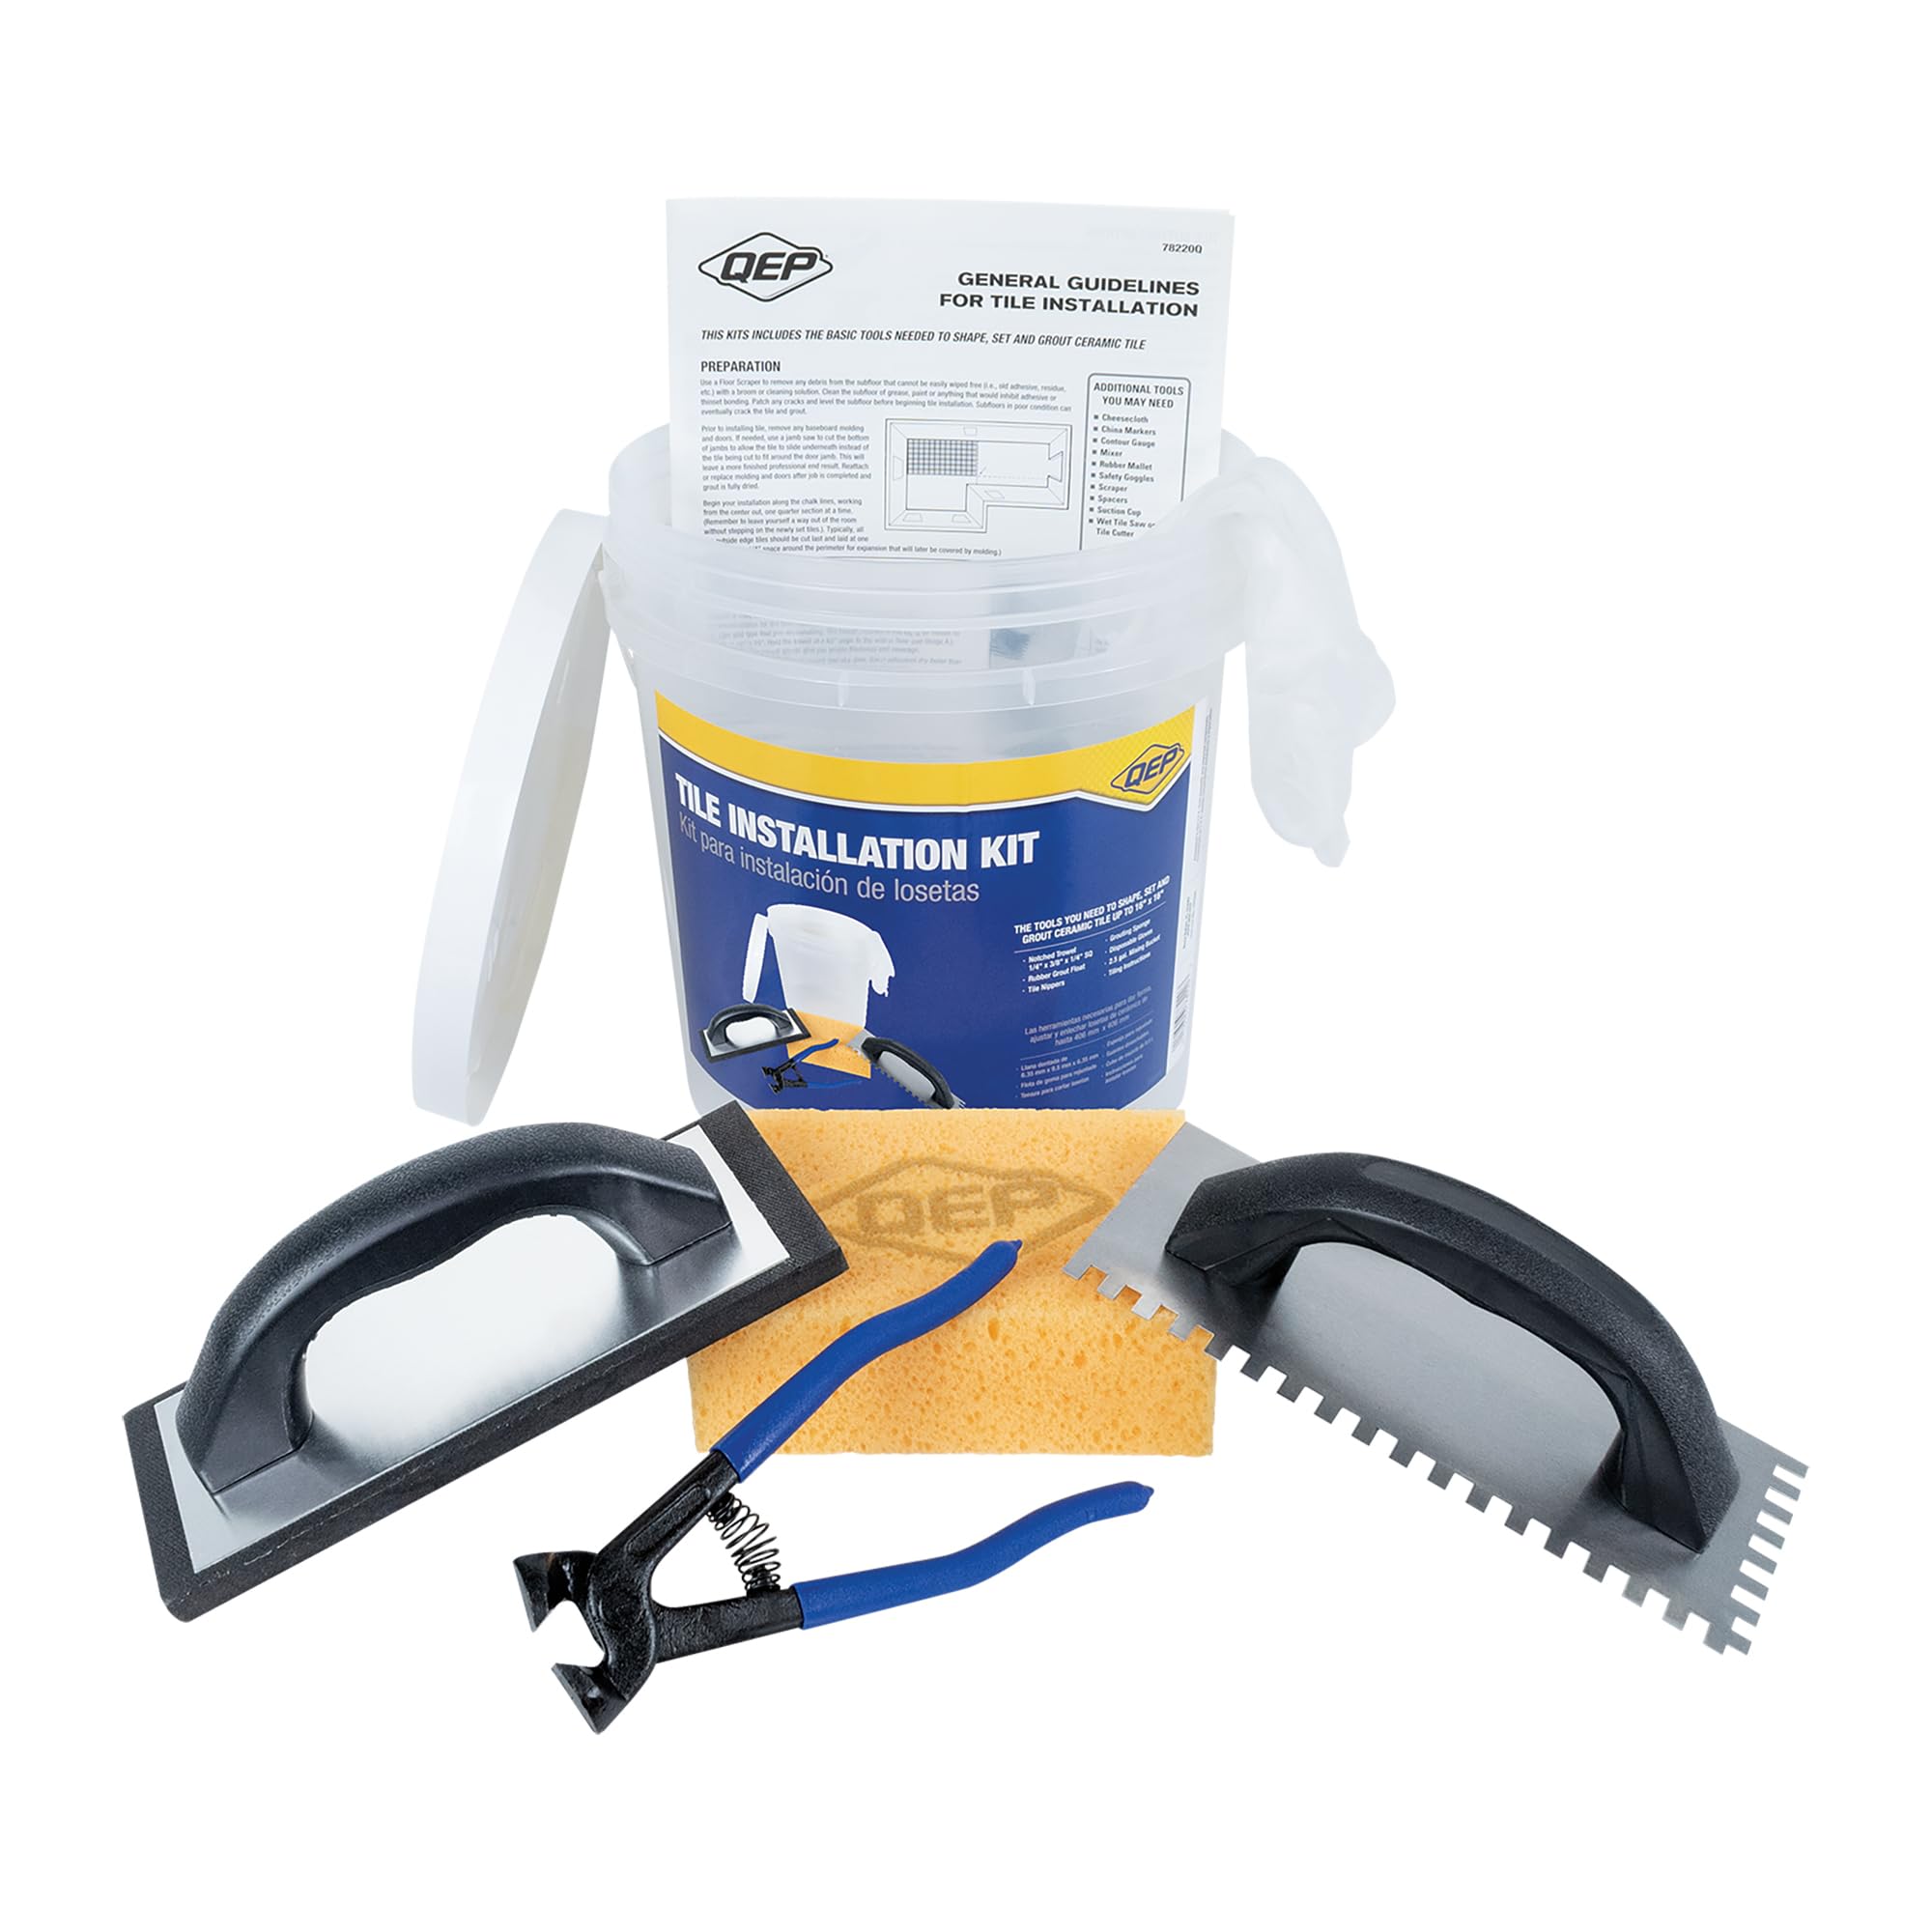
Tile Leveling Kit, Plier, 300 Clips & 100 Wedges, 1/8" Spacers | Reusable Tile Leveling Clips for Floor & Wall Installation, Lippage Control Tools for Ceramic Tile
Check price on Amazon
NACCOO Laminate Flooring Tools, 5in1 Floor Installation Kit for Vinyl Plank | Tapping Block with Handle,10” Contour Gauge,Pull Bar,2 in 1 Spacers, Double-Faced Mallet, Professional Vinyl Flooring Tools
Check price on Amazon
Paid links — we may earn a commission at no extra cost to you.
Do this math on the job site — in the free app
Smart Tile Calculator for Android: offline, in your pocket, no ads. iPhone version coming soon.
Tools the pros use for this job
Cross-Line Laser Level
Tile Tools Stainless Steel Square Notch Trowel Set Plus Rubber Grout Float and Grout Sponge for Tiling Installation Grouting
Check price on AmazonA level line around the room is what keeps a drop ceiling from sagging visually.
25 ft Tape Measure
Tile Tools Stainless Steel Square Notch Trowel Set Plus Rubber Grout Float and Grout Sponge for Tiling Installation Grouting
Check price on AmazonGrid layout lives or dies on accurate 4 ft and 2 ft marks.
Safety Glasses

Sponsored Ad - Salfboy Ansi Z87.1 Certified Safety Glasses, Bulk Protection Glasses | Clear Safety Glasses for Men, with Soft Silicone Legs, Scratch Resistant, Impact Resistance, for Construction, Woodworking
Check price on AmazonEverything you cut overhead lands in your eyes otherwise.
Paid links — we may earn a commission at no extra cost to you.
How this calculator works
A 2x2 tile covers 4 sq ft, a 2x4 tile covers 8 sq ft. Divide your ceiling area by that coverage and add 10% for border cuts, which are unavoidable unless your room happens to divide evenly by 2 or 4 feet.
- Wall angle runs the full perimeter — 2 × (length + width), sold in 12 ft lengths.
- Main tees run the long direction of the room, spaced 4 ft apart, sold in 12 ft lengths.
- 4 ft cross tees snap between mains every 2 ft.
- 2 ft cross tees are only needed for a 2x2 layout, splitting each 2x4 opening.
- Hanger wire supports each main tee every 4 ft.
Leave at least 4 inches between the joists and the grid for tile insertion — 6 inches if you plan to fit recessed lights. Plan border tiles so opposite sides are equal; a full tile on one wall and a 3 inch sliver on the other is the classic amateur giveaway.
Tiling the floor of the same room? Start with the square footage calculator, then the tile quantity calculator and cost estimator.
Frequently asked questions
How many 2x2 ceiling tiles do I need for a 12x20 room?
240 sq ft ÷ 4 sq ft = 60 tiles, plus 10% for border cuts, so buy 66 tiles.
2x2 or 2x4 ceiling tiles — which is better?
2x4 tiles are cheaper per square foot and faster to install; 2x2 tiles look more residential and are easier to carry and replace. The grid cost is slightly higher for 2x2 because of the extra cross tees.
How much space does a drop ceiling need?
A minimum of 3–4 inches below the lowest obstruction to tilt tiles into the grid, and 6 inches if you are installing recessed lighting.
How do I cut border ceiling tiles?
Measure from the wall angle to the centre of the nearest grid member, cut face-up with a sharp utility knife and a straightedge, and leave a 1/8 inch gap for expansion.
Related calculators
- Tile Quantity CalculatorHow many tiles you need for any room, wall, or floor — with waste.
- Tile Cost EstimatorTotal project cost: tile, grout, mortar, trim, and labor.
- Flooring Square Footage CalculatorAdd rooms, L-shapes and circles for one running square-foot total.
- Carpet Tile Calculator24x24, 18x18 and 39x39 carpet squares plus boxes.
Guides worth reading next
- How to Measure a Room for Tile (Step by Step)Measure any room for floor or wall tile: handle closets and alcoves, convert inches to decimals, subtract fixtures, and add the right waste percentage.
- Choosing the Right Tile Size for Your RoomHow tile size changes a room: when 12×24 beats 4×4, why small rooms can take large tile, grout line math, and the flatness rule for big formats.
- Sanded vs Unsanded vs Epoxy Grout: Which One Do You Need?Grout types explained by joint width and location: when sand scratches tile, why epoxy wins in showers, and how much of each type a bag actually covers.